
G&G Offices
Office Floorplan
Click on an area to find out more.

Stairwell Breakout Area

At the top of the stairs we have a small breakout area for informal meetings and somewhere to go for a comfortable, quiet break.
Kitchen

With plenty of seating, coffee machines, fridge, microwave and an all-important football table, this is where we take our lunch breaks. The sun comes streaming in during the afternoon making it an extremely pleasant environment on a beautiful summer’s day.
Meeting Room 1

Used for both internal and external meetings, this room sports beautiful artwork on one wall and contains a display case of sample items for visiting brands. Like the rest of the offices, all of the plants are real and get looked after by our staff.
Buyers' Office

The buyers source all of the ingredients that we use and make sure that we are working with trusted suppliers and getting the best deals so that we can keep the cost of your supplements as low as possible while keeping the quality at a maximum.
Chief Operating Office

The factory and facility are overseen by John our Chief Operating Officer. He is an expert in production and has a wealth of experience which helps us to keep the facility and factory up to date and running smoothly.
HR Office

Our second office related to HR, with more of a focus on onboarding and training to make sure that all new members of the G&G family are best equipped to carry out their duties so that we can continue to bring you the highest quality supplements possible.
Chief Marketing Office

G&G have our own brand of supplements and the promotion and sale of these branded products are overlooked by Alessandro our Chief Marketing Officer.
Meeting Room 2

This larger meeting room is used when the other meeting room is in use, or would not be big enough. It has a fridge for cold water as well as temperature control and a view of the local allotments next door.
Gym

As a business built around the concept of creating a healthier population, we have a well-equipped gym on site for our employees to use. With everything from treadmills and rowing machines to free weights and punching bags, our employees get free access to the gym to help them maintain their health goals.
G&G's Brand

Managed by Ale, the G&G brand team work from this area of the office, taking orders, answering customer queries and developing new products are common daily activities here.
New Business Sales
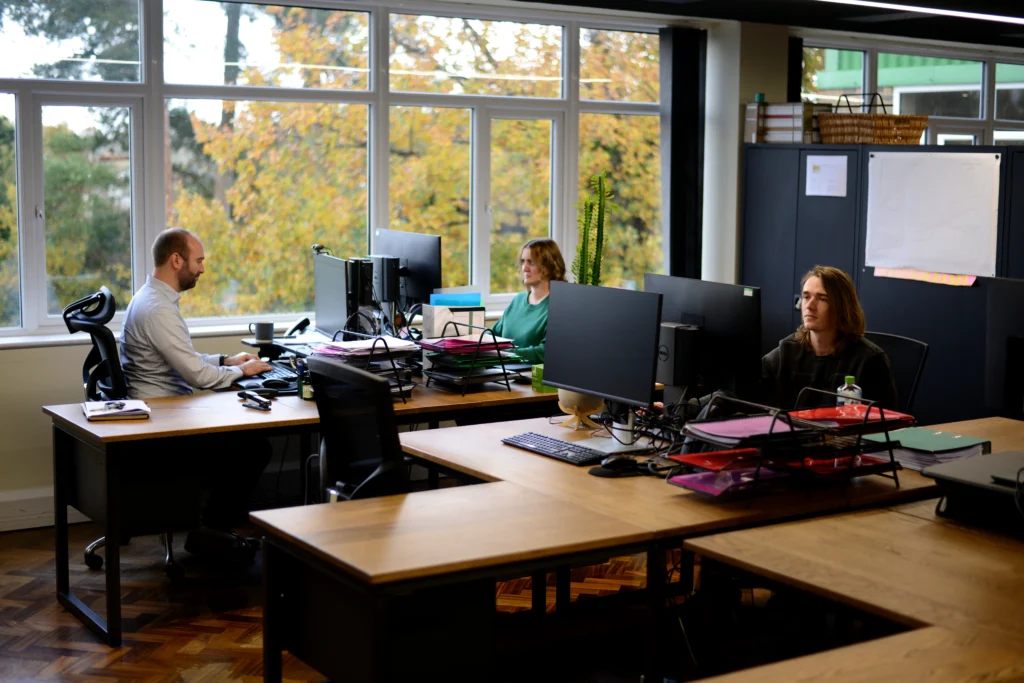
The employees at this desk are focused on new customers who have not worked with us before. Experts in what is current and how to get businesses started, this group are the first point of call for many new supplement companies.
Account Managers

Once an order has been placed you are assigned an account manager from the lovely group who work here. They will really get to know you and your business and claim that many of the long term customers end up as friends.
CEOs' Office

The company is run by our CEO team of Myles and Mauro from this office. Myles is responsible for day to day running of the company and can be seen in the video on our home page explaining the process of supplement manufacture.
Breakout Area

The wall in this area is a whiteboard which can be used by teams to visualise concepts in less formal meetings. This area also serves as our product photo studio from time to time…
HR Manager's Office

People are vital to any business and the care of our people is overlooked by Nicky in the HR office. Her door is always open if people need help, advice or just someone to talk to.
Accounts

Our accounts team ensure that the customer payment experience is as clear and easy as possible. Headed up by CFO Iain, this diligent group work behind the scenes to allow everything else that we do to happen.
In 2021 G&G updated the office space in order to improve the working environment for employees. The new space uses a contemporary, semi-industrial design, with dark oak, metal frames and plants common features throughout the space. Dedicated breakout areas and a spacious break room were also inclusions in the new design. We wanted employees to have somewhere pleasant to take their breaks or hold informal meetings.
We also have glass fronted office spaces for directors and some departments allowing privacy for delicate meetings or phone calls. The glass fronts don’t put up a visual barrier, reflecting values of community within the company and the approachable nature of our directors.
If you have visited the site you will not only have seen the factory and production line, but will also have seen at least one of our meeting rooms which are used for internal and external meetings. Providing temperature control, refreshments and a bright, inspiring space we find they are a joy to use and we are always proud to show them off when people come to visit.
Designed by an award winning architectural firm, the G&G offices are something that we are really proud of. Our employees are the heart of G&G and we strive to provide the best working environment for them to thrive.
To see where your supplements will be made in person, contact us to book a site visit.